// TRUSTED BY



Engineering efficiency, powering sustainability — delivered to the precision of a technical drawing.
At VerdisKo, we specialize in delivering Mechanical, Electrical, and Plumbing (MEP) engineering solutions that combine innovation, efficiency, and sustainability. Our team ensures that every project—from commercial complexes to residential developments—benefits from cutting-edge design, compliance with global standards, and seamless execution.
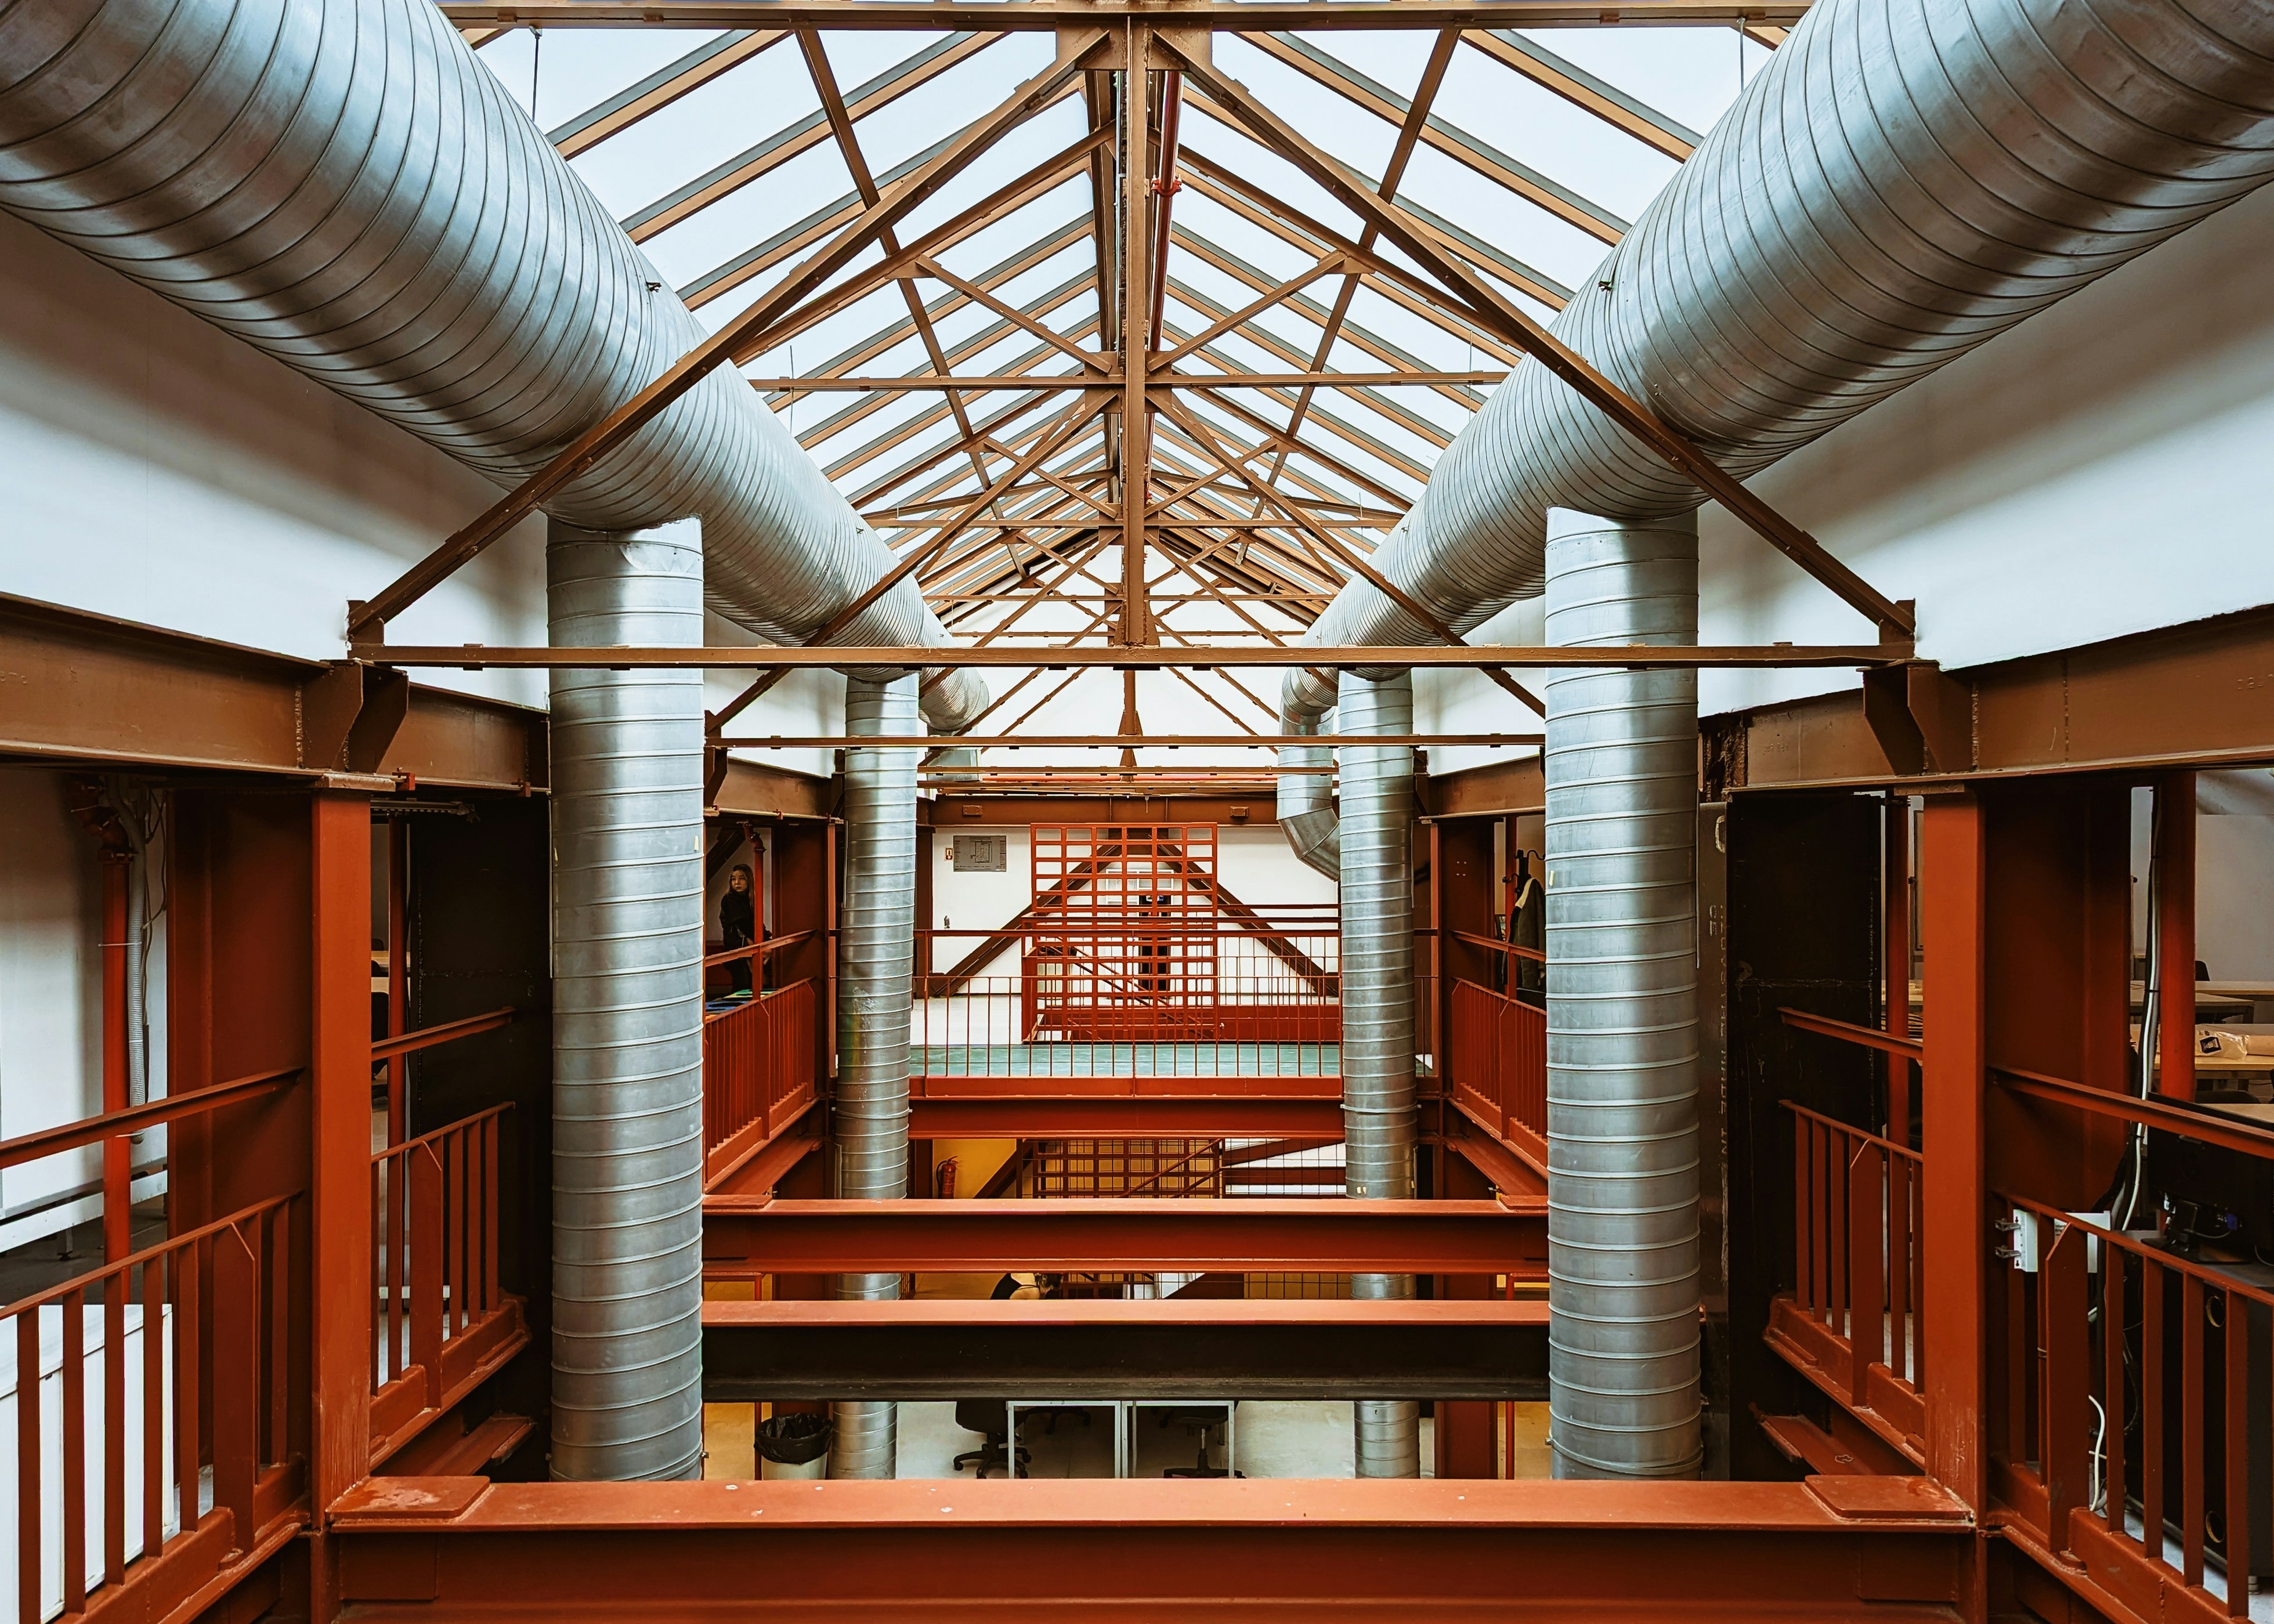 FIG. 01
Creating comfortable, energy-efficient indoor environments is at the heart of our HVAC expertise.
Customized heating, ventilation, and air conditioning designs to meet project-specific requirements, ensuring optimal performance for every unique building layout.
Systems engineered to minimize energy consumption while maximizing comfort, utilizing the latest in energy-efficient technologies and smart controls.
Guidance from experienced engineers to ensure smooth integration with architectural plans, avoiding conflicts and ensuring seamless project execution.
From initial design to maintenance strategies, ensuring long-term efficiency and reducing operational costs throughout the building's lifespan.
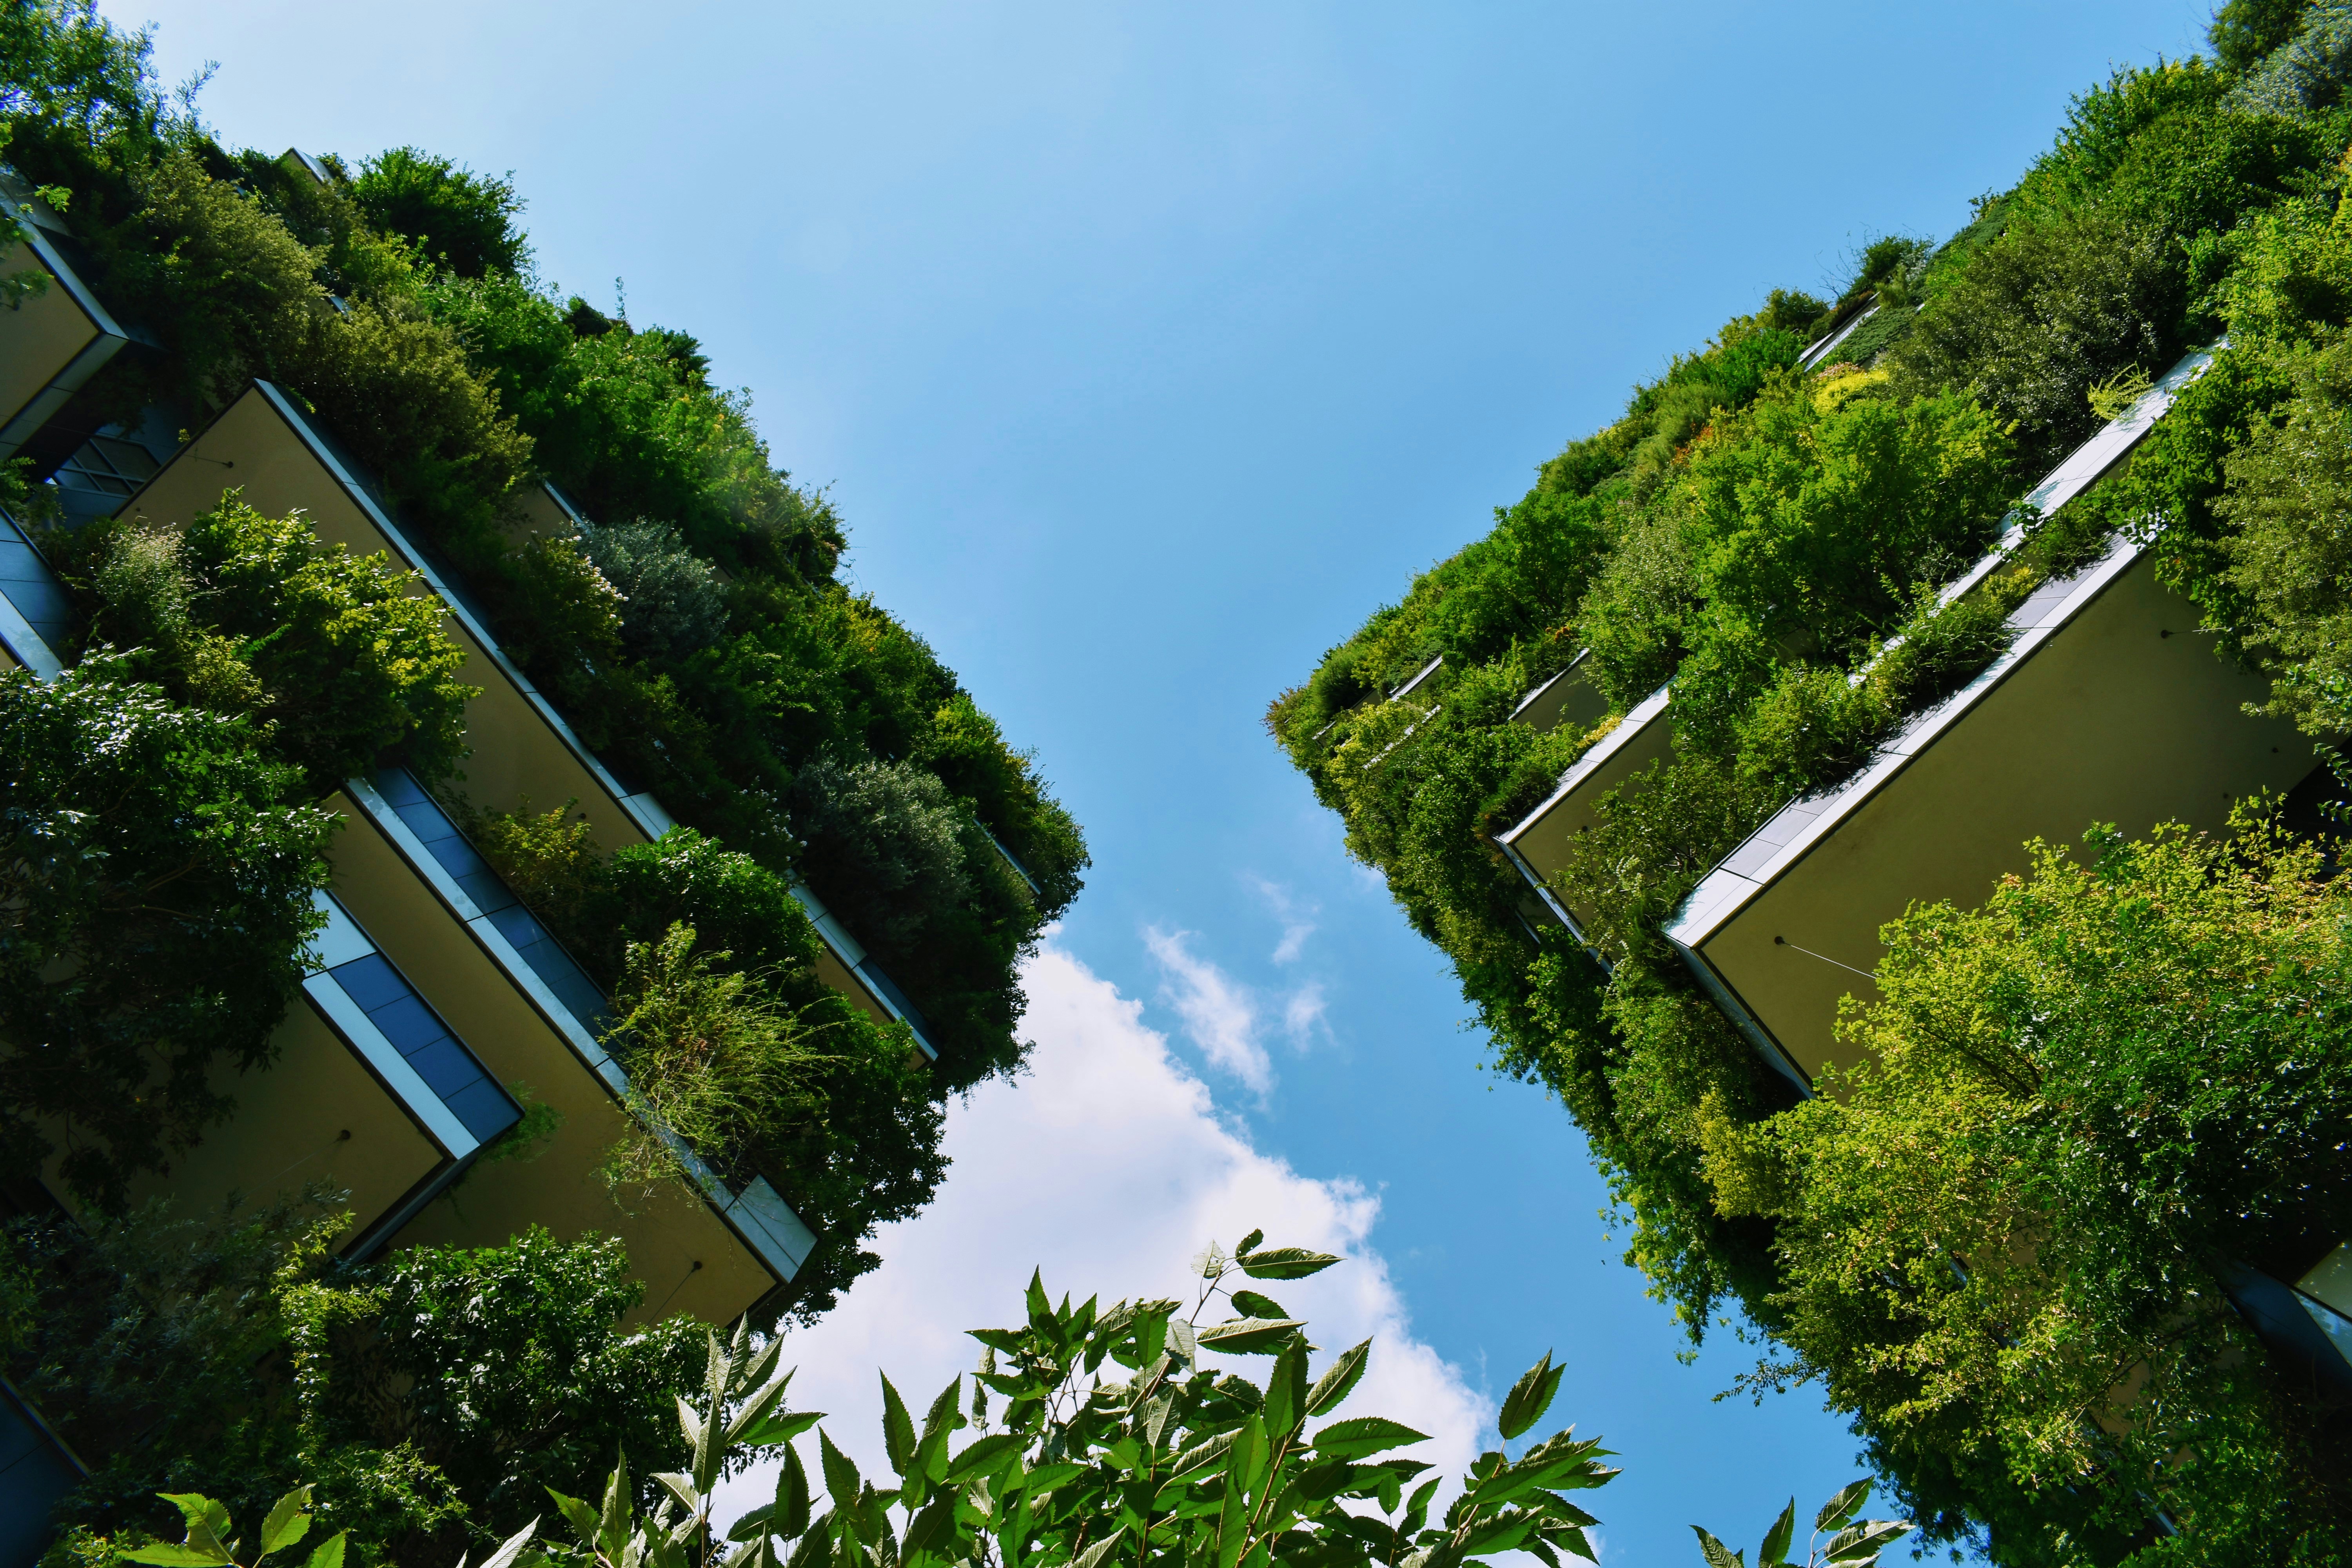 FIG. 02
Sustainability is no longer optional—it's essential. Our solutions align with international standards.
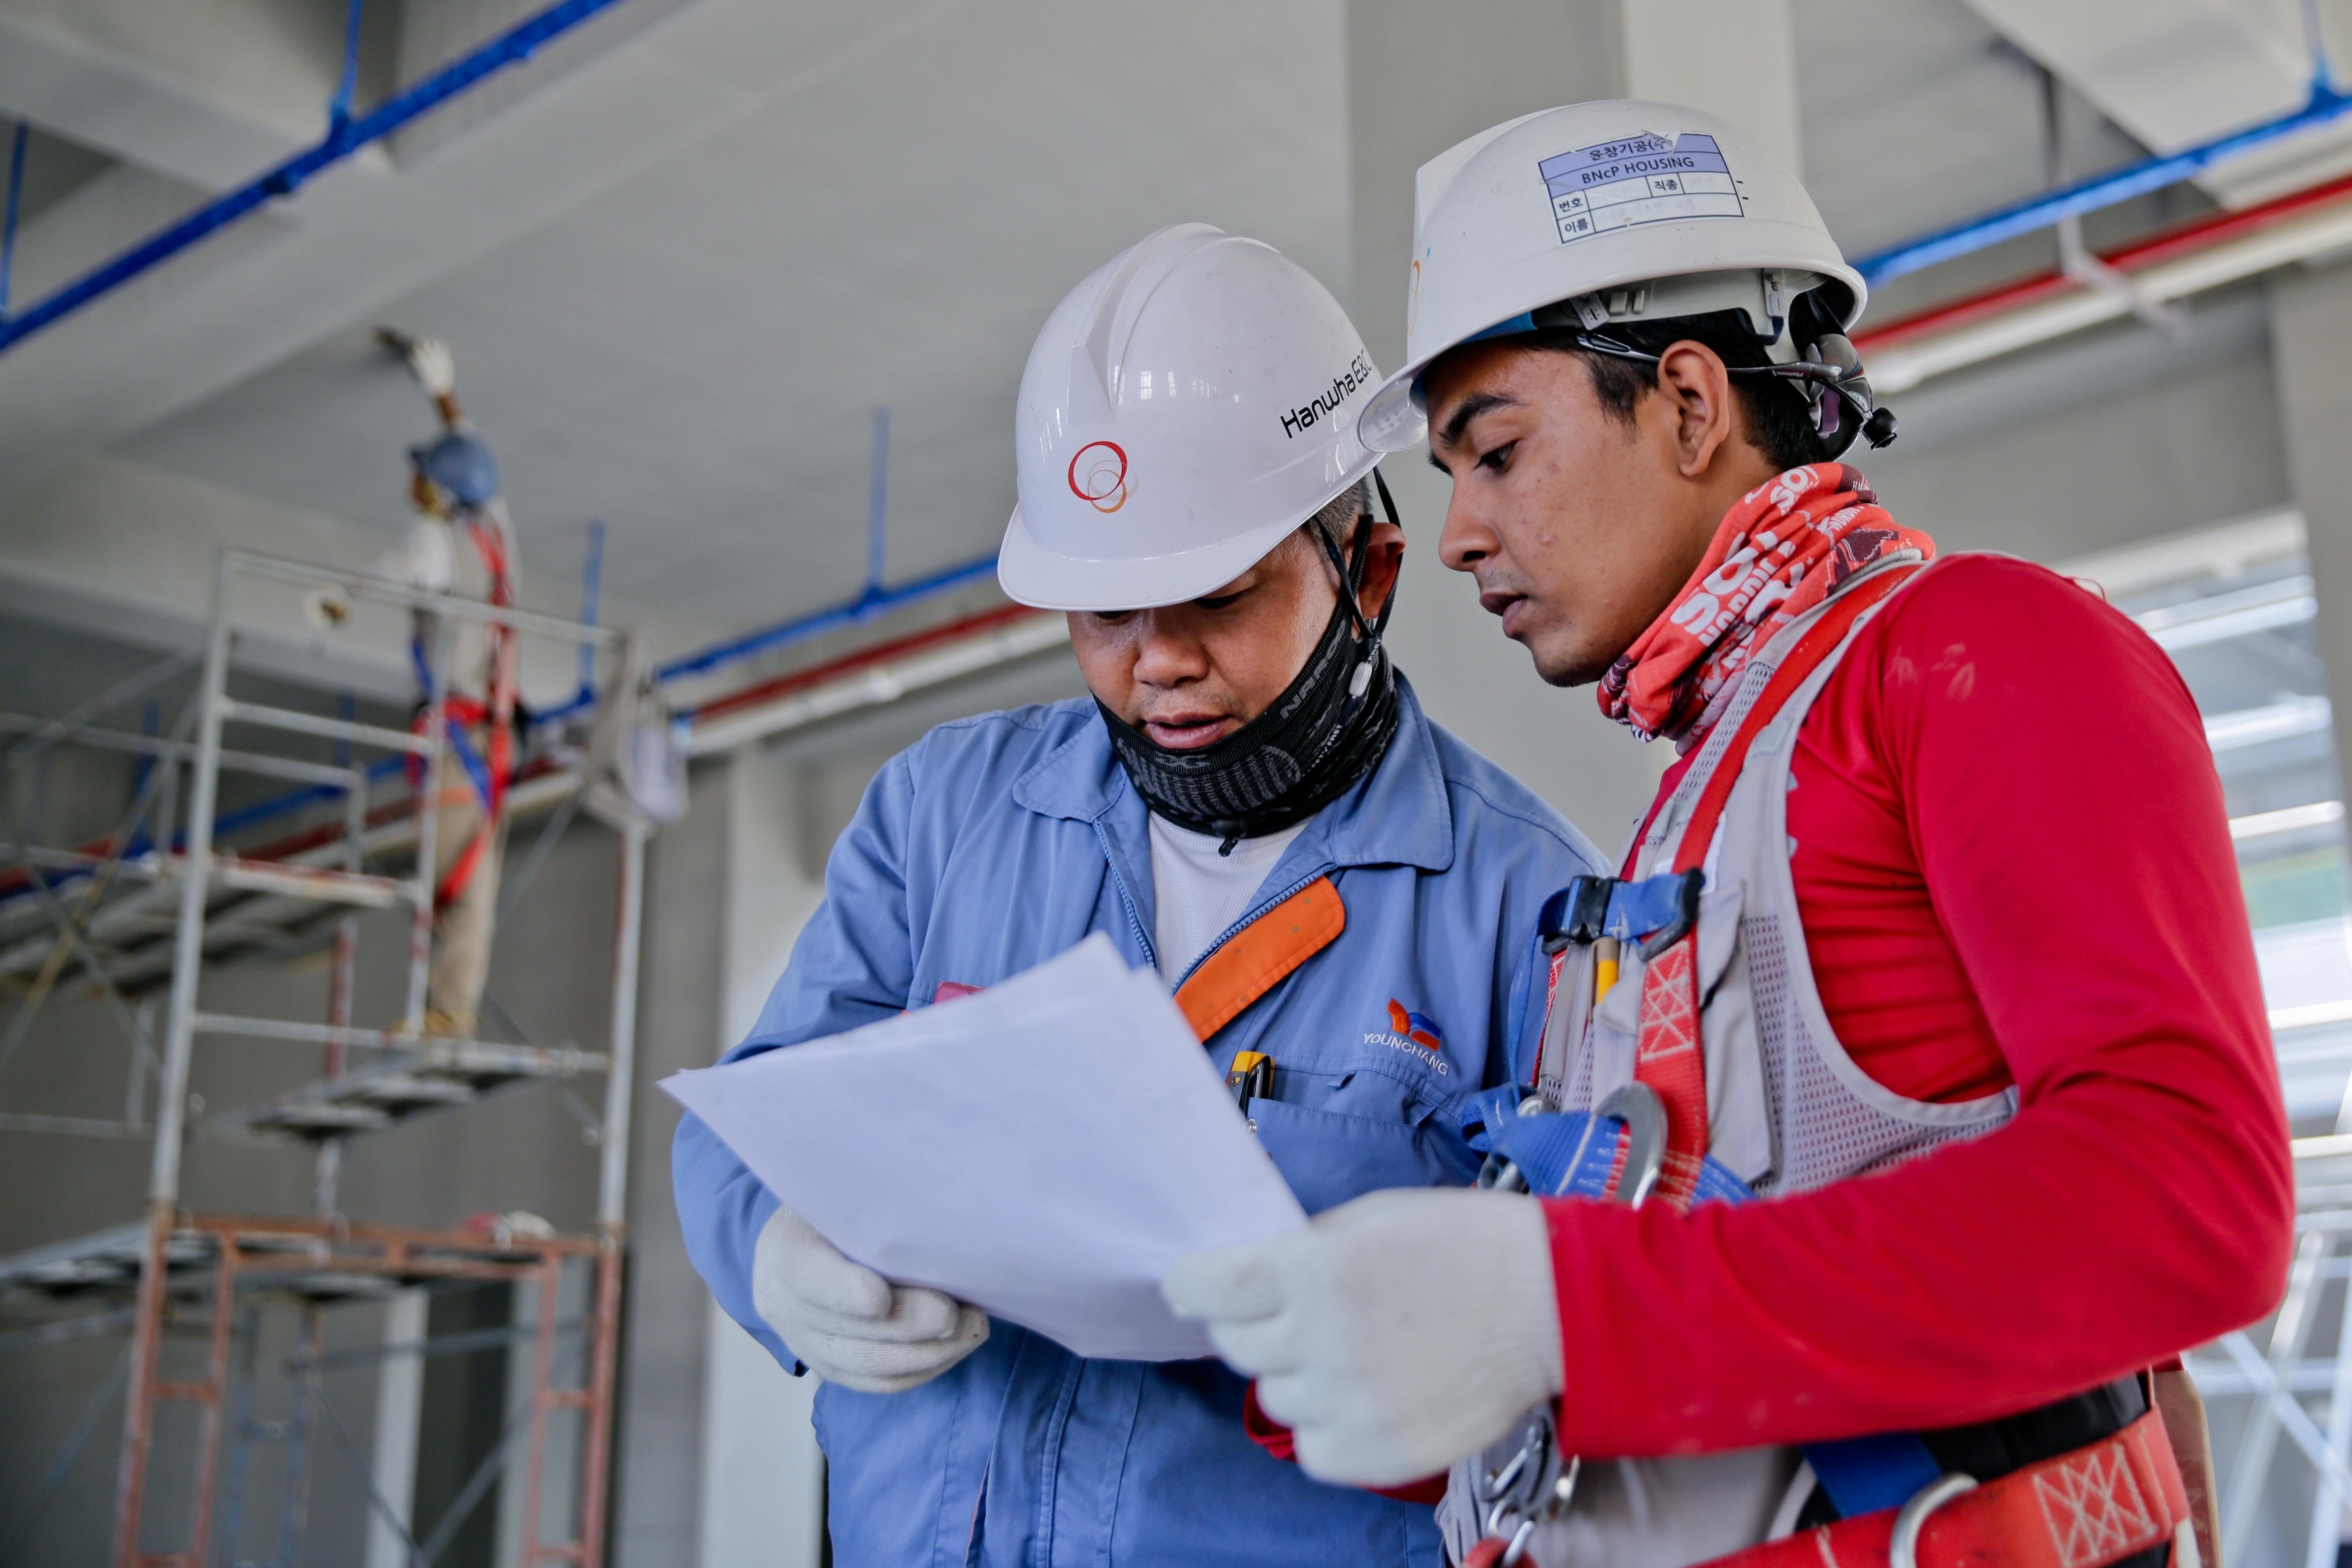 FIG. 03
HVAC, electrical, and plumbing systems are unforgiving of guesswork. Our engineers bring the technical depth to get it right the first time.
Book a consultationOur HVAC design work is grounded in ASHRAE standards, giving you systems that meet code and perform as specified, not just on paper.
HVAC, green building compliant systems, and site due diligence handled by one team, so nothing gets lost in a handoff between specialists.
We assess site conditions and constraints before design work begins, so systems are built for what a site can actually support.


Ask our engineering team directly. We'd love to help answer your project questions.
Ask our teamOur MEP practice spans HVAC system design, green building compliance, and the site due diligence work that underpins both. In practice that means load calculations and equipment selection, LEED/IGBC-aligned building design, and an upfront assessment of site conditions and infrastructure readiness before design work begins, so projects move from concept to construction with fewer surprises.
It's not sold on its own. It's the risk and feasibility groundwork we carry out at the start of every HVAC or Green Building engagement. We evaluate existing infrastructure, utility availability, and site constraints early, so the designs that follow are grounded in what a site can actually support.
Yes. Our engineers have delivered MEP and sustainability projects across multiple countries and regulatory environments, adapting each design to local building codes as well as international frameworks like LEED, IGBC, and ASHRAE, so multinational clients get one consistent standard of engineering wherever the project sits.
Our core engineering team brings 15+ years of industry experience across commercial, residential, healthcare, and industrial projects. That depth means recommendations are grounded in what's actually been built and operated, not just calculated on paper.
Depending on the project, we design and document against ASHRAE guidelines for HVAC, LEED and IGBC for green building, and ISO 50001 for energy management, among others, so compliance is built in from the first drawing rather than retrofitted later.
Timelines vary with project scope and complexity. A focused HVAC design review looks very different from a multi-building green certification effort. We scope the timeline with you upfront during the site due diligence stage, so there are no surprises once design work is underway.
Yes. MEP systems rarely exist in isolation. We work directly alongside architects, structural engineers, and general contractors throughout design and construction to keep mechanical, electrical, and plumbing plans aligned with the rest of the building.